3 beds
2.5 baths
1,540 sqft
6597 E Camino Vista 2, Anaheim Hills, CA 92807
first team real estate 

Search saved!
You'll be the first to know when new homes hit the market.
Price Range
Filters
ⓘ Match mode is set by the AND / OR / NOT you typed.
Searches listing descriptions, features, locations, subdivisions & schools
Click and drag to draw your search.
Map types
Sort:
No results found in this region.

3 beds
2.5 baths
1,540 sqft
6597 E Camino Vista 2, Anaheim Hills, CA 92807
first team real estate 

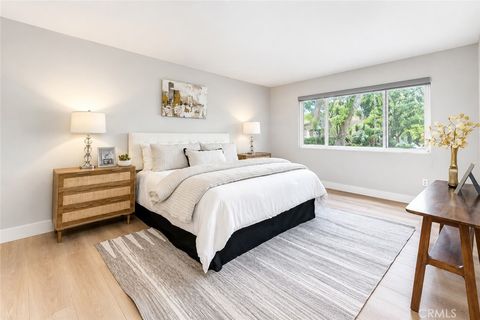
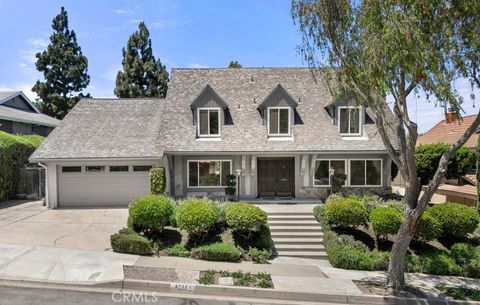
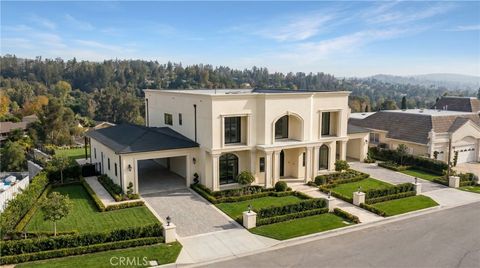
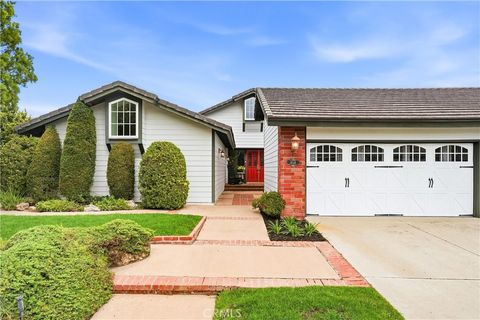
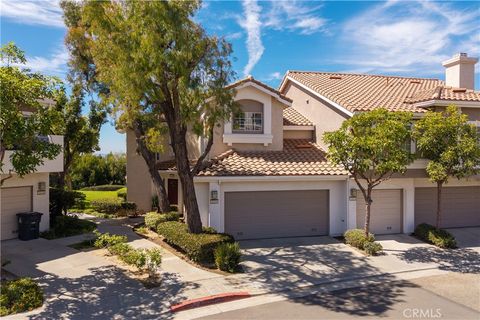
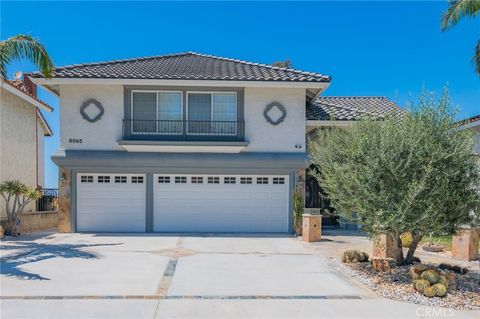
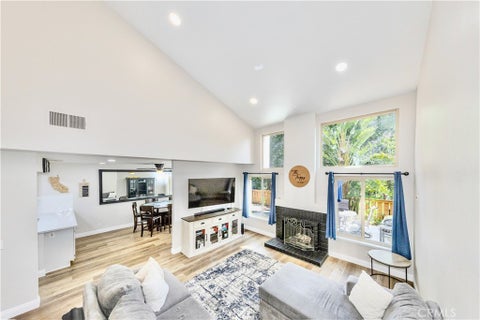
Beautiful 3 Bedroom 2.5 Bath Anaheim Hills townhome surrounded by lush trees and tranquil greenbelt views. At 1,540 square feet, this home combines a great location, spacious floor plan, comfort, style, and modern upgrades throughout. Step inside to discover new plank flooring, fresh new carpet, new paint, updated baseboards, and stylish new lighting and fixtures. The spacious living room has a raised ceiling with abundant windows and a fireplace. The beautifully remodeled kitchen features quartz countertops, white cabinetry, a designer backsplash, and new stainless steel appliances—including a french door refrigerator and wine fridge—perfect for both everyday living and entertaining. The kitchen and dining area look out to the serene greenbelt view. All bedrooms are conveniently upstairs. The spacious primary suite enjoys tranquil greenbelt views, a walk-in closet, and a remodeled bathroom with an easy walk-in shower. The upstairs hall full bathroom has been tastefully updated with a new vanity, reglazed tub/shower, and new toilet. A refreshed main-floor powder room adds convenience for guests. Relax or entertain in the large, private enclosed patio, ideal for enjoying the peaceful, tree-lined surroundings. Additional highlights include a new roof, new front door, attached 2-car garage, and access to the HOA community pool. This home is an attached single-family residence, making it eligible for FHA and VA financing. Close to Anaheim Hills Golf Course, shopping and restaurants.

3 beds
1.75 baths
1,240 sqft
4154 E Fauna Avenue, Anaheim Hills, CA 92807
first team real estate 
Charming single-story 3 bedroom, 2 bath home with approximately 1,240 square feet of comfortable living space, exceptional curb appeal, and an excellent interior location. The charm of the classic white picket fence, covered pergola walkway, and manicured landscaping warmly welcomes you home. Step inside to a bright living room where a skylight fills the space with natural light, highlighting the tile flooring and custom wood accent wall. The hall bathroom features a large vanity, skylight, classic tile accents, and a shower/tub combination. Both secondary bedrooms are bright and inviting with plantation shutters and spacious layouts. One bedroom is enhanced by crown molding and a sun-filled corner window perfect for home office, while the other features a tray ceiling, generous closet space, and abundant natural light. The spacious primary suite includes a walk-in closet, newer ceiling fan, and an ensuite bath with a walk-in shower with new light fixtures. The kitchen offers granite countertops, recessed lighting, newer cabinetry, a shiplap accent wall, an etched glass pantry door, and custom pantry shelving. The adjoining dining area features elegant wainscoting, a modern chandelier, and French doors that open to the private backyard, creating a wonderful space for everyday living and entertaining. Whether you're hosting friends or enjoying a quiet evening, the backyard is designed for every occasion with a covered patio, grassy lawn, raised seating area, mature landscaping, a producing mango tree, and a cocktail citrus tree, perfect for fresh-squeezed drinks and outdoor living. Attached two-car garage with a laundry area and direct backyard access. Additional highlights include vinyl windows, recessed lighting, EUFI door system, Smart A/C system PLUS a NEWER A/C system with updated ducting and condenser. Located in the heart of Anaheim Hills, you'll enjoy easy access to scenic hiking and biking trails, neighborhood parks, Eisenhower Park, Anaheim Coves Trail, Anaheim Hills Golf Course, shopping, dining, and top-rated Orange Unified schools, with convenient access to the 91, 55, and 241 freeways. Offering timeless charm, pride of ownership, and an unbeatable location, this is more than just a house, it's a place you'll love coming home to. Don't miss the opportunity to make 4154 E. Fauna Avenue your next home!

2 beds
2 baths
1,282 sqft
6595 E Paseo Murillo, Anaheim Hills, CA 92807
legacy real estate 
Location, Location! Rare opportunity to own a single-story single family end unit with no steps in the highly sought-after Galerie community. This spacious Fully Remodeled 2 bedroom, 2 bath home offers approximately 1,282 square feet and is situated at the end of a quiet street, providing privacy and sweeping panoramic canyon, greenbelt and hills views. The HOA includes the fire insurance. This is the first time this floor plan has been available since 2021. Features include a 2-car attached garage, ample guest parking nearby, and recently updated systems with a newer A/C and furnace. Spacious Private Patio. Tile Roof. HOA Pool, Spa and Clubhouse.This prime Anaheim Hills location is close to Anaheim Hills Golf Club, shopping, dining, and more. A truly special find in one of the area’s most desirable neighborhoods.

4 beds
2.5 baths
2,500 sqft
6573 E North View Drive, Anaheim Hills, CA 92807
arta financial services 
Rare Opportunity, Elite Location, an Expansive Flat Yard, and masterfully Engineered Opened Up Floor Plan, available first time in 24 years. Perched on a quiet cul-de-sac in the sought-after North View enclave of Anaheim Hills, this meticulously cared-for home represents a truly unique find. -RESORT BACKYARD: Positioned on a nearly 7,000-sq-ft flat lot, the residence welcomes you with a sprawling and wide driveway. The exterior grounds feature a private backyard resort wrapped in premium porcelain tile hardscaping, with an inviting fire pit, custom seating, ample Fruit Trees, an Outdoor Entertainment Gazebo with bar, a large TV and storage. -INTERIOR LIVING SPACE: Masterfully engineered alongside top architects for the owners' personal enjoyment, no expense was spared with the highest caliber materials and craftsmanship. For the discerning buyer, this offers an incredible option to bypass skyrocketing costs and stress of a high-quality remodel. Stepping directly into an elegant, turnkey lifestyle, a complete transformation continues with an exceptionally open, bright floor plan that feels even larger than it measures, designed to honor both quiet family life and grand-scale entertaining. Flooded with natural light through new energy-efficient windows and upgraded doors, the home features seamless porcelain tile and premium laminate flooring beneath recessed LED lighting, while a cozy fireplace anchors the primary living space. -CHEF'S KITCHEN & BAR: At the heart of the home and open to both sides, is a remodeled chef’s kitchen showcasing custom cabinetry, premium countertops, an elite 6-burner Wolf gas range, a massive 48-inch built-in professional refrigerator, and a new dishwasher—across from a custom made wet bar and walk-in pantry. -BEDROOMS & BATHS: The upper level serves as a peaceful family retreat hosting restfully appointed accommodations, Meticulously renovated bathrooms, Wall to wall custom cabinetry in the primary suite, and spacious walk-in closets with built-in shelving across the other bedrooms. -INFRASTRUCTURE & GARAGE: The pristine garage completes the home's infrastructure, outfitted with new epoxy flooring, a 220-volt, 60-amp EV charging outlet, and a fully operational secondary prep kitchen perfect for discreet cooking. -LOCATION: Perfectly situated near Anaheim Hills Golf Course, Oak Canyon Nature Center, and award-winning schools, this customized masterpiece balances luxury with the true feeling of home.

4 beds
3 baths
2,450 sqft
6269 E Calle Jaime, Anaheim Hills, CA 92807
coldwell banker best realty 
Welcome to this two-story single-family home in Anaheim Hills. **The second-floor flooring has been recently replaced, along with fresh paint and touch-ups.** A small front porch leads to a double-door entry. The living and dining areas feature high ceilings, a fireplace, and abundant natural light, creating a bright and open atmosphere. The kitchen and family room offer large windows, plenty of natural light, and direct access to the 3-car garage. A full bathroom and a nicely sized bedroom complete the main floor. Upstairs features a spacious primary suite, two additional bedrooms, and one bathroom. Situated on a large lot, the backyard offers great potential for outdoor living and entertaining. The spacious driveway accommodates multiple vehicles, and the 3-car garage includes laundry hookups.

5 beds
3.5 baths
3,386 sqft
4029 E Country Canyon Rd, Anaheim Hills, CA 92807
real broker 
Welcome to this spacious two-story, 5-bedroom, 3.5-bathroom home in the highly desirable community of Anaheim Hills. Offering approximately 3,386 square feet of living space on an 8,800-square-foot lot, this spacious residence features a versatile floor plan designed for comfortable everyday living and effortless entertaining. Step inside to discover fresh interior paint, new luxury vinyl plank flooring, and new baseboards throughout. The kitchen and dining area are enhanced with new wainscoting, while the dining room showcases elegant crown molding. The expansive bonus/great room is an ideal space for entertaining, complete with a wet bar and endless possibilities as a media room, game room, or additional gathering area. Year-round comfort is provided by a newer air conditioning system and ductwork (approximately 1.5 years old) along with a whole-house fan. Charming details such as the antique lion-head front door knocker and brass kick plate add timeless character to the welcoming entry. Step outside to a spacious backyard featuring a sparkling pool and plenty of room for outdoor entertaining. Recent outdoor improvements include a new outdoor sink, refinished outdoor countertops, refinished outdoor cabinets, and an outdoor storage shed, creating an inviting outdoor living space. Conveniently located near neighborhood parks, hiking and biking trails. This home offers easy access to a variety of outdoor recreation. Enjoy nearby shopping, dining, and everyday conveniences. Convenient access to the 91 and 55 freeway.

4 beds
3 baths
3,066 sqft
571 S Weymouth Court, Anaheim Hills, CA 92807
oc signature properties 
Beautiful 4-bedroom (3 up and 1 down) in lovely Anaheim Hills, recently remodeled, with laminate flooring, new paint, and new base molding. Located on a quiet cul-de-sac street. Nice backyard with patio cover and spa. Includes Refrigerator, washer, and Dryer. Has a tankless water heater.

4 beds
3 baths
2,600 sqft
8805 E Crestview, Anaheim Hills, CA 92808
first team real estate 
First time on the market! Handpicked by the original owners, this Hidden Ridge home sits on a premium ridge lot with sweeping canyon and city light views. Enjoy a backyard oasis with a covered patio, fire pit, water feature, and wrought iron fencing to showcase the scenery. Inside, double doors open to soaring ceilings, tall windows, formal living and dining, and a remodeled kitchen with Quartz counters, island, pantry, and breakfast nook. The kitchen flows into a spacious family room with a fireplace. Four bedrooms and three baths include a main-level bedroom and full bath. This is perfect for guests or an office. Upstairs, the primary suite features a private balcony, soaking tub, walk-in shower, dual vanities, and 3 walk-in closets. Other highlights: plantation shutters, indoor laundry, smart home upgrades, central air, and more. Quiet corner lot, close to parks, trails, schools, and freeways. Summit HOA $120/mo.

3 beds
2.5 baths
1,379 sqft
8471 E Donnybrook Cir, Anaheim Hills, CA 92808
first team real estate 
Welcome to your Anaheim Hills dream home! Perfectly situated on a quiet cul-de-sac in one of the area’s most desirable neighborhoods, this beautifully maintained residence offers the ideal combination of style, comfort, and thoughtful upgrades. From the moment you step inside, you’ll appreciate the bright and inviting floor plan. It’s the perfect space for hosting friends and family or just relaxing by the fireplace. Major improvements have already been completed for your peace of mind, including a new roof installed approximately five years ago, new air conditioning system replaced just two years ago, energy-efficient double-pane windows, and brand new carpet upstairs, allowing you to move right in and simply enjoy. The spacious primary suite is a true retreat, featuring an incredible custom oversized walk-in closet with abundant storage, an absolute dream for anyone who loves organization, fashion, or simply having extra space. This one-of-a-kind closet is a true standout. Step outside to your own private backyard oasis, the perfect retreat for a morning coffee or afternoon cocktail. The amazing space features lemon, grapefruit, and blood orange trees creating the perfect Southern California setting. Imagine enjoying fresh citrus picked right from your own yard while relaxing, entertaining friends, or dining under the California sunshine. Located in the heart of sought-after Anaheim Hills, you’ll enjoy nearby award-winning schools, beautiful parks, hiking and biking trails, golf, shopping, dining, and convenient freeway access, all while living in a peaceful, established community. Homes with this combination of location, upgrades, and unique features rarely become available. From the impressive custom walk-in closet to the major system updates and lush fruit trees, 8471 E. Donnybrook Circle is more than just a house, it’s a place you’ll love coming home to.

4 beds
2.5 baths
2,703 sqft
595 S Avenida Faro, Anaheim Hills, CA 92807
pridemark real estate 
Private Pool, Outdoor Kitchen & Fire Pit—Summer Starts Here! Welcome to this beautifully upgraded 4-bedroom, 3-bathroom home nestled at the top of a quiet cul-de-sac in the desirable Whispering Hills community. Ideally located near Canyon High School, parks and trails, shopping, dining, and convenient freeway access, this home offers the perfect blend of luxury and lifestyle. A beveled glass entry opens to a dramatic two-story foyer with travertine flooring flowing throughout the main level and bathrooms. The elegant layout features formal living and dining rooms, while the gourmet kitchen showcases rich wood cabinetry, granite countertops, pendant lighting, a five-burner cooktop, custom pantry organization, GE garbage compactor, and a garden window overlooking the backyard. The adjoining family room offers a granite-faced fireplace, custom mantel, wet bar with glass-front cabinetry, and an inviting space for everyday living and entertaining. Additional upgrades include dual-pane windows, French doors, plantation shutters, crystal chandelier, ceiling fans in every bedroom, and granite bathroom countertops. The spacious primary suite features its own fireplace and a spa-inspired bath with a frameless shower and soaking tub. Step outside to your private backyard retreat with a custom pool and spa, newer Pentair equipment, rebuilt covered patio, fully equipped outdoor kitchen with Sapphire grill, infrared rotisserie, gas burner, refrigerator, sink, storage, stereo system, and a stunning Fire & Ice gas fire pit surrounded by lush landscaping and ambient lighting. Completing the home are a 3-car garage with built-in storage and utility sink, hardwired security system, and newer 50-gallon water heater. Move-in ready and designed for exceptional indoor-outdoor living, this is Anaheim Hills entertaining at its finest.

4 beds
3 baths
2,331 sqft
987 S Sedona Lane, Anaheim Hills, CA 92808
bhhs ca properties 
Great 2 Story Home with Approximately 2,330 Square Feet of Living Space, Dramatic Cathedral Ceilings Throughout the Entry Hallway & Formal Living Room, Formal Dining Area, Gorgeous Spiral Staircase, Nice and Cozy Dual Sided Fireplace (Living Room & Family Room), Beautiful Remodeled Kitchen with All Stainless-Steel Appliances, 4 Bedrooms Plus 2 Full Baths (Upstairs), 5th Bedroom (Currently Used as a Den and Without a Closet) Plus 1 full Bath (Downstairs), Gorgeous Vinyl Flooring & Upgraded Baseboards Throughout, Updated Bathrooms, Conveniently Located Upper Floor Laundry Room With Utility Sink and Built-In Cabinets, Primary Bedroom With Separate Tub & Standing Shower Plus a Nice Size Walk-In Closet, Beautiful Shutters & Blinds Throughout, 2 Car Attached Garage With Epoxy Floor, Impressive Yard With Topical Trees, Built In 1995, Walking Distance to Running Springs Elementary School & Ronald Reagen Public Park

6 beds
5.5 baths
6,200 sqft
7584 E Vista Del Sol, Anaheim Hills, CA 92808
coldwell banker realty 
Step into a true modern masterpiece—where cutting-edge design, luxury, and breathtaking views come together in perfect harmony. This brand-new construction, located on a quiet cul-de-sac within the exclusive Vista Del Sol gated community, offers exceptional privacy, prestige, and peace of mind. Spanning approximately 6,200 square feet, the home features six spacious bedrooms and six beautifully appointed baths, thoughtfully designed for both grand entertaining and everyday living. At the heart of the residence is a huge, show-stopping classical kitchen,complemented by a secondary prep kitchen—perfect for hosting, catering, or effortless organization. The flexible floor plan includes two full bedrooms with en-suite baths on the main level, ideal for guests or multi-generational living, while two expansive primary suites upstairs provide private retreats with elevated comfort and style. Enjoy cinematic nights in your private theater room, or take in the unbelievable panoramic views that define this extraordinary home. Designed with both luxury and efficiency in mind, the property also includes solar power, seamlessly blending modern living with energy-conscious innovation. Car enthusiasts will appreciate the rare two 6 car garages, offering endless possibilities for collections, storage, or creative use. Construction is scheduled for completion by May and there is still time to add your own custom touches, making this exceptional residence uniquely yours. A rare opportunity to own a statement property that truly has it all—design, space, sustainability, privacy, and views—within the coveted Vista Del Sol community.

5 beds
4.5 baths
3,164 sqft
970 S Barton Court, Anaheim Hills, CA 92808
first team real estate 
Welcome to this exceptional 5-bedroom, 4.5-bath pool home, ideally situated at the end of a long private driveway on a 9,750 sq. ft. flag lot in one of Anaheim Hills' most desirable neighborhoods. Featuring one of the area's most sought-after floor plans, this home offers the perfect blend of elegance, functionality, and comfort. A dramatic two-story foyer welcomes you inside, where rich wood flooring, plantation shutters, and French doors highlight the formal living and dining rooms. The adjoining family room features a cozy fireplace, crown molding, ceiling fan, tile flooring, and a sliding door opening to the backyard, creating an ideal space for everyday living and entertaining. The gourmet kitchen is designed to impress with a large center island offering bar seating, granite countertops, dark wood cabinetry, recessed lighting, a walk-in pantry, triple sink with reverse osmosis system, built-in wine bar with wine refrigerator, and premium KitchenAid stainless steel appliances including a built-in refrigerator, double ovens, 6-burner cooktop with range hood, dishwasher, trash compactor, and more. The main floor also features a private bedroom with an ensuite bath, wood flooring, crown molding, and mirrored wardrobe doors, along with a convenient guest powder room and an indoor laundry room with sink and direct garage access. Upstairs, the luxurious primary suite offers double-door entry, plantation shutters, crown molding, a two-sided fireplace shared with a private retreat featuring custom built-in cabinetry, two walk-in closets beneath a skylight, and a beautifully remodeled spa-inspired bath with soaking tub, separate shower, dual vanities, custom built-ins, recessed lighting, and crown molding. Three additional upstairs bedrooms provide ceiling fans, crown molding, mirrored wardrobes, custom window casings, and access to both a Jack-and-Jill bath with dual sinks and a separate updated hall bath. Built-in hallway cabinetry provides additional storage. The private backyard is an entertainer's dream with a covered patio, sparkling pool and spa, built-in BBQ, and separate dog run. Located close to shopping, restaurants, parks, hiking trails, major freeways, and award-winning schools, this outstanding Anaheim Hills home truly has it all.

4 beds
2 baths
2,583 sqft
858 S Bluebird Circle, Anaheim Hills, CA 92807
north hills realty 
You’ll understand why the street is named after an adorable bird when you approach this lovely single story home near Walnut Canyon Reservoir. The delight of this cul-de-sac home starts with its ideal location high in the Anaheim Hills with a sweeping view of San Gabriel Mountains and city lights. Start your day on a walking trail circling the reservoir – just 500+- feet from your doorstep. Enter your new home through the double doors to a porcelain wood grain tiled foyer which opens to the inviting living room and formal dining room with its cathedral ceilings, and decorative fireplace. Double French doors lead outside to a private patio and spa — the perfect spot to unwind at the end of the day while taking in the sunset views. This is an entertainer’s dream home matched with comfortable daily living. The heart of the home is the classic French country kitchen which features a gorgeous island with solid wood top and room for seating, a wine fridge, farmhouse sink, granite counters, double wall oven, and detailed cabinets and moulding. A cozy nook with its curved banquette seating and chateau-angled high ceiling provides a place to appreciate the view of the hills and mountains while enjoying your breakfast. The kitchen flows into a spacious family room with its vaulted ceiling and built-in shelving surrounding a gas fireplace — ideal for family gatherings. Sliding doors lead to the covered patio, with its incredible views. The primary suite is a true escape, with wood flooring and wainscoting, plus access to an outdoor seating area to relax and enjoy indoor/outdoor living. The beautifully remodeled, spacious en-suite bathroom includes a clawfoot soaking tub, double-sink vanity, and rain shower, complemented by a walk-in closet with mirrored doors on both sides. On the opposite wing of the home are three generously sized bedrooms—two with charming bay windows and window seating, and a third recently remodeled with luxury vinyl flooring and crown molding with private access to the outdoors. Lots of charm throughout this French-touched home: uniquely painted walls, wainscoting, remodeled laundry room, and elegant crown moulding. The direct access 3-car garage has two bays used as a den but is easily converted back to its garage function. This view home with top rated schools is minutes from shopping, dining, Oak Canyon Nature Center, extensive hiking trails, and the 91 freeway. You will love to call 858 Bluebird Circle your home!

4 beds
2.5 baths
2,319 sqft
5185 E Fairfield, Anaheim Hills, CA 92807
first team real estate 
Welcome to this exceptional Canyon Heights pool home, perfectly situated on a quiet cul-de-sac and offering breathtaking panoramic city lights, mountain views, and spectacular nightly Disneyland® fireworks. Set on an expansive 24,700 square foot lot, this 4-bedroom, 2.5-bath residence offers approximately 2,319 square feet of beautifully updated living space designed to take full advantage of its incredible setting. Double beveled glass entry doors open to a welcoming tiled foyer leading to an elegant formal living room with recessed lighting and a formal dining room highlighted by a beautiful chandelier and French doors opening to a tranquil side patio surrounded by lush landscaping. The remodeled kitchen is both stylish and functional, featuring white cabinetry, granite countertops, stainless steel Thermador and KitchenAid appliances, recessed lighting, a breakfast nook with chandelier, and an unforgettable view from the kitchen window. The adjacent family room offers a warm brick fireplace, recessed lighting, a wet bar, and French doors that seamlessly connect the indoor living space to the backyard oasis. A remodeled powder room with designer finishes and a separate laundry room complete the main level. Upstairs, the spacious primary suite is entered through double doors and features wood flooring, recessed lighting, a private balcony, and sweeping panoramic views stretching across city lights to the mountains, which become snow-capped during the winter months. The luxurious remodeled bath includes dual vanities with granite countertops, dark wood cabinetry, an oversized walk-in shower with multiple shower heads, a soaking tub, and a walk-in closet. Three additional bedrooms all feature wood flooring and recessed lighting, while the remodeled hall bath offers granite counters, white cabinetry, tile flooring, and a tub/shower combination. The backyard is truly the highlight of this remarkable home. Relax beside the sparkling pool and spa while taking in stunning panoramic views of city lights, mountains, spectacular sunsets, and Disneyland® fireworks. Three separate outdoor patio areas—including a charming front patio, a private side garden retreat perfect for morning coffee or evening cocktails, and the expansive poolside entertaining area—provide multiple spaces to enjoy Southern California's indoor-outdoor lifestyle. This is a rare opportunity to own one of Anaheim Hills' most scenic view properties.

3 beds
1.75 baths
1,698 sqft
6487 E Calle Del Norte, Anaheim Hills, CA 92807
first team real estate 
Welcome to this highly sought-after single-story Broadmoor view home, ideally situated on one of the most desirable streets in Anaheim Hills, showcasing breathtaking, unobstructed panoramic city light and mountain views. Offering approximately 1,698 sq. ft. of living space on a 5,000 sq. ft. lot, this beautifully maintained residence features 3 bedrooms, 2 bathrooms, soaring cathedral ceilings, no interior steps, walls of newer dual-pane windows and sliders that fill the home with natural light, a cozy fireplace in the living room, and a charming open-air atrium—ideal for an indoor garden, tranquil fountain, or a secure outdoor space for pets. Both secondary bedrooms enjoy scenic views. Recent improvements include freshly painted interior (June 2026), A/C replaced in 2018, dishwasher (2021), newer water heater, garbage disposal (2026), RAYNE water softener (2014), and low-maintenance front yard turf installed in July 2023. Sprinklers and drip system are on automatic timers, and the refrigerator and dryer are included. The garage includes storage cabinets. The Broadmoor HOA maintains the slope and provides two community swimming pools. Ideally located just minutes from top-rated schools, shopping, dining, hiking and biking trails, golf courses, and Walnut Canyon Reservoir, this exceptional home offers the perfect blend of comfort, convenience, and spectacular views.

2 beds
2 baths
1,061 sqft
8123 E Oak Ridge Cir, Anaheim Hills, CA 92808
kw the lakes 
Welcome to this beautiful 2-bedroom, 2-bath end-unit condo nestled in one of the most desirable communities in Anaheim Hills. Offering the convenience of single-level living with all main living areas on one floor, this turnkey home combines comfort, style, and an exceptional location. Step inside to discover luxury vinyl tile flooring, fresh interior paint, and a bright, open floor plan designed for effortless everyday living. The spacious primary suite features a remodeled en-suite bathroom and a private balcony, creating the perfect retreat to relax and unwind. The secondary bedroom and bath provide flexibility for guests, a home office, or additional living space. Additional highlights include an attached two-car garage, end-unit privacy, and a well-maintained community with resort-style amenities including a pool, spa, and fitness center. Ideally located near shopping, dining, parks, and commuter routes, this move-in-ready home offers the perfect blend of convenience and low-maintenance living. Whether you’re a first-time buyer, downsizing, or looking for an investment opportunity, this Anaheim Hills gem is one you won’t want to miss! Property is VA and FHA approved.

5 beds
3 baths
2,452 sqft
7666 E Paseo Laredo, Anaheim Hills, CA 92808
new beginning realty, inc 
Turn-Key Luxury Living in Prestige Anaheim Hills. Welcome to your private oasis in the highly coveted community of Anaheim Hills. This stunning, fully reimagined 5-bedroom, 3-bathroom residence seamlessly blends modern sophistication with a resort-style lifestyle. From the fresh interior and exterior paint to the brand-new dual-pane windows, every detail of this home has been meticulously updated for effortless, move-in-ready living. Step inside to discover an expansive, light-filled floor plan showcasing premium new flooring throughout. The heart of the home is the completely transformed gourmet kitchen, a chef’s dream featuring sleek quartz countertops, custom cabinetry, and stainless-steel appliances. Each of the three bathrooms has been beautifully modernized, highlighted by pristine new showers, costume-made shower doors tub, and contemporary fixtures that create a spa-like ambiance. Your private backyard paradise awaits outside. Spend your summers and crisp evenings lounging by the sparkling, fully heated pool, surrounded by low-maintenance landscaping perfect for entertaining. The location offers an unmatched lifestyle of convenience and outdoor adventure. Families will love being within walking distance to El Rancho Charter School, boasting a prestigious 9/10 GreatSchools rating. For nature enthusiasts, the home is just steps from the green spaces of Eucalyptus Park and the scenic trails of Deer Canyon Wilderness Park, which offer miles of pristine paths for hiking and horseback riding. This rare combination of extensive modern upgrades, size, and an unbeatable Anaheim Hills location will not last long. Schedule your private tour today!

2 beds
2.5 baths
1,046 sqft
8567 E Tioga, Anaheim Hills, CA 92808
big block premier 
8567 E. Tioga Way represents one of the best values currently available and is now the lowest-priced 2/2.5 “up and down” in Anaheim Hills. At this price, with low HOA dues, it's like getting two levels for the price of one! Step inside to a bright, open-concept floor plan adorned with modern laminate flooring throughout. The updated kitchen features stainless steel appliances, newer kitchen cabinets and granite counter tops, perfect for meal preparation and entertaining. The dinning area and living room with fireplace are also located on the first floor, along with an upgraded 1/2 bath. Upstairs, you will find two spacious bedrooms and two full bathrooms, plus a laundry closet offering an ideal layout for maximum comfort. A rare, direct-access 2-car attached garage provides ultimate convenience and plenty of extra storage space. Located in the highly desirable Anaheim Hills community of Summit Park, residents enjoy access to resort-style amenities including a sparkling pool, a relaxing spa, workout room, club house/recreation room and playground. Enjoy sunset views, city light views and concerts in the park at nearby Ronald Reagan Park, which is just a short walk from your front patio area. Positioned close to award-winning schools, shopping, dining, and outdoor recreation, this turnkey property is a rare find that maximizes both your lifestyle and your budget.

4 beds
2.25 baths
2,407 sqft
4370 E Lamp Post Way, Anaheim Hills, CA 92807
circa properties, inc. 
Welcome to this beautifully upgraded home defined by timeless elegance, refined craftsmanship and exceptional indoor-outdoor living. Situated on an expansive and private lot (nearly ¾ acre) on a serene cul-de-sac in the highly sought after Rocky Point neighborhood of Anaheim Hills. The home offers a warm and inviting curb appeal and is thoughtfully appointed throughout with custom wood accents, including crown molding, baseboards, and detailed trim. The formal living room features vaulted ceilings, a bay window with built-in seating to take advantage of the breathtaking views. It flows seamlessly into the dining area, where bifold glass doors span the entire wall creating an exceptional indoor-outdoor living experience. The beautifully remodeled kitchen boasts recessed lighting, custom white cabinetry, marble countertops, stainless steel appliances, a large walk-in pantry (with a countertop for small appliance), complemented by a spacious eat-in area. Adjacent lies the expansive family room with a stacked stone fireplace and also features Bifold glass doors perfect for effortless entertaining. Completing the main level is a separate laundry room with direct garage access and a beautifully updated half bath. Upstairs, the luxurious primary en-suite is a true retreat with a large bay window capturing views of the backyard. The spa-like bathroom offers a dual vanity with marble countertops, a large walk-in marble shower, a private water closet, and a spacious walk-in closet with custom cabinetry. Three additional good sized bedrooms feature mirrored wardrobe sliding doors and ceiling fans, while the remodeled hall bathroom features quartz counters and a gorgeous tiled shower-tub combination. Notable details throughout include wood-plank style tile flooring downstairs and light neutral engineered hard wood flooring upstairs. The backyard is an entertainer's paradise featuring: A custom built-in outdoor kitchen with a sink, refrigerator & built in BBQ and is accented with stacked stone; A lovely stand alone french-style fireplace; A pristine pool and separate jacuzzi with waterfall (equipped with a removable safety fence); A large grassy lawn area with a magnificent mature tree creating an ideal space for large family gatherings, game time or relaxing under open skies. Additional features include a three-car garage with built-in workbench and cabinetry. This elegant home provides true resort-style indoor/outdoor living for the ultimate California lifestyle.

2 beds
2.5 baths
1,460 sqft
1029 S Dewcrest, Anaheim Hills, CA 92808
first team real estate 
Welcome to the highly sought-after Viewpointe community of Anaheim Hills! This beautifully maintained 2-bedroom, 2.5-bath end-unit townhome offers approximately 1,460 square feet of living space, an attached 2-car garage, and breathtaking panoramic views of city lights, rolling hills, and distant mountains. Step inside to a welcoming foyer where a versatile den provides the perfect space for a home office, library, or additional living area. The remodeled kitchen features maple cabinetry, granite-look tile countertops, tile flooring, recessed lighting, stainless steel appliances, and opens seamlessly to the dining room, where expansive windows showcase the spectacular views. The adjacent family room is highlighted by soaring two-story ceilings, a cozy fireplace, and a sliding glass door leading to the private patio—an ideal setting for relaxing or entertaining while enjoying incredible sunsets, sparkling city lights, and mountain vistas. A beautifully updated powder room features Corian countertops, an upgraded mirror, and modern lighting, while a striking chandelier accents the staircase leading to the upper level. The spacious primary suite is a true retreat, offering sweeping panoramic views, a ceiling fan, walk-in closet, and an ensuite bath with dual sinks and a walk-in shower. The secondary bedroom functions as a second primary suite with its own private bath featuring a tub and shower combination, walk-in closet, ceiling fan, and wood flooring. Updated lighting fixtures enhance the upstairs hallway. Ideally located near shopping, restaurants, parks, hiking and biking trails, convenient freeway access, and award-winning schools, this exceptional Viewpointe townhome combines comfortable living with some of the most impressive views Anaheim Hills has to offer.

— bed
— bath
— sqft
6865 E Georgetown, Anaheim Hills, CA 92807
pacific sterling realty 
Hidden Gem for your Life-Style! Move-in Ready. Unobstructed view of city lights, reservoir & snow-capped mountains. Gorgeous, well-maintained single family entertaining home on a cul-de-sac in Anaheim Hills Estates community nested near Serrano Heights. 2992 sf of open floor plan with 4 spacious bedrooms, 3 full baths, 3 car garage w/ storage & washer-dryer room. Double door entry, High ceiling, dining room, family room w/ fireplace and bar, living room. Upgraded kitchen includes granite counters, breakfast bar, lots of cabinets & pantry. Huge master bedroom w/ walk-in closet, mirror, organizer.Huge bonus room that can be converted into two bedrooms. Similar model has been converted into 5 spacious bedrooms. Dual-pane windows, recessed lights, mir... Backyard has outdoor room with view, beautiful switched-on Fireplace and fruit trees. Intercoms, 2 new Air conditioners one up one down, Built-in Refrigerator, Thermador six burners, washer-dryer are included. Brand new roof in 2026. This sought after cul-de-sac Anaheim Hills Estate community is a paradise for moms w/children, growing families, investors & hikers. Nearby prestigious Anaheim Hills Elementary School w/ sports court, Serrano Center for before-after school care, tutoring, swim, dance, karate, arts-crafts classes, hiking trails. Walk to Reservoir trails. 5 mins drive Anaheim Hills Golf Course, Saddle Horse Club, Nature Center & Serrano Park w/ playgrounds. 5 mins to Costco, Festival shopping : Racks, TJMax , Target.....

2 beds
2 baths
1,061 sqft
8070 E Goldenrod, Anaheim Hills, CA 92808
keller williams realty 
This upgraded home in the highly desirable Laurelwood community of prestigious Anaheim Hills offers the features today’s discerning buyers are seeking. Tucked away on a quiet cul-de-sac, this 2-bedroom, 2-bath end-unit enjoys exceptional privacy with no neighbors above or below and sits directly above a full-size two-car garage with its own private stairwell leading to this single-level retreat. A standout feature of this home is its exceptional outdoor living space. The oversized entry balcony creates an expansive outdoor patio ideal for relaxing, dining, and entertaining guests, offering a seamless extension of the home and embracing Southern California’s indoor-outdoor lifestyle. A second private balcony provides the perfect spot to enjoy morning coffee or unwind in the refreshing California breeze. Inside, plantation shutters throughout complement the hardwood flooring, with tile in the kitchen and bathrooms and new carpet in the bedrooms. The open-concept design provides a layout that flows effortlessly. The kitchen features granite countertops, stainless steel appliances—including the refrigerator—and ample space for everyday living and entertaining. Ceiling fans are found throughout the home, and the indoor laundry room includes a newer washer and dryer units.

— bed
— bath
— sqft
450 S Ranchview Circle, Anaheim Hills, CA 92807
prestige enterpriser 
The lovely townhouse can be owner occupied with 2 unit rent out. Newly Built In 2009. Property consist of 3 units, The first Unit is a downstairs unit, it has one bedroom and one bath. The second unit is a upstairs unit, it has three bedroom two bathrooms. These two units offer adjacent covered carport parking with storage spaces. The third unit is a townhouses style unit. it has two bedrooms 2.5 bathrooms with attached two car garage. All units feature their own patio/balcony and inside washer /dryer hook up. Close to shopping center and Canyon Plaza. Aweard winning K-12 school such as Imperial Elementary School, El Rancho Charter school and Canyon High School