3 beds
2.5 baths
1,270 sqft
6080 Cape Cod Lane 54, Yorba Linda, CA 92887
exp realty greater los angeles 


Search saved!
You'll be the first to know when new homes hit the market.
Price Range
Filters
ⓘ Match mode is set by the AND / OR / NOT you typed.
Searches listing descriptions, features, locations, subdivisions & schools
Click and drag to draw your search.
Map types
Sort:
No results found in this region.

3 beds
2.5 baths
1,270 sqft
6080 Cape Cod Lane 54, Yorba Linda, CA 92887
exp realty greater los angeles 
Situated in the Villages of Yorba Linda, this rarely available 3 bedroom 3 bath highly upgraded townhome features a private backyard (no homes directly behind) and a 2 car attached garage with direct access to the home. Step inside to soaring vaulted ceilings and a light filled Living Room that feels both expansive and inviting, while offering a cozy fireplace. Off the spacious separate Dining Room, a slider opens to your private backyard, which has plenty of room for outdoor entertainment, a BBQ, seating area and more. The large gourmet kitchen offers white cabinetry, striking grey quartz countertops, a herringbone backsplash tile and stainless steel appliances. Rounding out the downstairs tour is a fully updated powder room. Upstairs, you will find two good sized secondary bedrooms that share a nicely updated hall bath. Along with the large primary bedroom, complete w/ vaulted ceilings and an en-suite primary bath, featuring a dual vanity along with a walk in custom tiled glass shower. Residents at the Villages have access to a host of amenities, including a Pool, Spa, Volleyball court, Clubhouse, Playground and BBQ area. Nature lovers will appreciate the nearby hiking trails that provide peaceful, scenic routes right outside your door. Ideally located near shopping, dining, and freeway access, and just minutes from award-winning Bryant Ranch Elementary and zoned for Yorba Linda High.

3 beds
2 baths
1,879 sqft
4571 Loganlinda, Yorba Linda, CA 92886
jc pacific corp 
Rare opportunity to own a beautiful single-level home situated on an expansive lot in a quiet, highly desirable Yorba Linda neighborhood. Enjoy walking distance to the new Yorba Linda Town Center with great restaurants and movie theaters, awarding Placentia-Yorba Linda School District, including the world-renowned Yorba Linda High School. This move-in-ready residence features a flexible open floor plan with spacious living rooms, new vinyl plank flooring, fresh interior and exterior paint. The remodel kitchen includes new cabinets,countertop and appliances. All three bedrooms are exceptionally oversized with generous closet space, including a primary suite with a private bathroom. Peaceful backyard featuring a covered patio and complete privacy. Also front yard has RV parking potential. Don't miss it!

5 beds
3 baths
2,387 sqft
4782 Via De La Luna, Yorba Linda, CA 92886
exp realty of southern ca, inc 
First time on the market in decades. Located in one of Yorba Linda's most sought after neighborhoods, 4782 Via De La Luna offers a rare combination of space, flexibility, and value. This spacious single story home features five bedrooms, three bathrooms, more than 2,300 square feet of living space, an open and light filled floor plan, a sparkling pool and spa, and a generous lot of more than 8,000 square feet. Possible RV parking and a flexible layout with excellent ADU potential only add to the home's appeal.Priced at just $1,199,000, this home presents an exceptional opportunity for buyers looking to update and personalize a well cared for home in one of Yorba Linda's most desirable communities. The expansive floor plan provides the perfect foundation to create your dream home while enjoying the size, location, and features that are becoming increasingly difficult to find.The private backyard is perfect for entertaining, relaxing by the pool, or enjoying Southern California's year round lifestyle.Conveniently located just minutes from Trader Joe's, Yorba Linda Town Center, East Lake Village, award winning schools, parks, dining, and everyday conveniences, this home offers the lifestyle buyers are looking for.One bedroom and one full bathroom are not pictured, offering even more space and flexibility than what is shown online.Homes with this combination of a single story layout, five bedrooms, over 2,300 square feet, an oversized lot, pool, spa, possible RV parking, and outstanding potential rarely become available at this price point. Do not miss this exceptional opportunity. Schedule your private tour today and imagine the possibilities that await at 4782 Via De La Luna.

4 beds
4.5 baths
5,703 sqft
18390 Garner, Yorba Linda, CA 92886
t.n.g. real estate consultants 
Experience the pinnacle of single-level luxury in this exceptional Estancia estate, where sophisticated design, premium craftsmanship, and effortless indoor-outdoor living come together in one remarkable residence. Offering approximately 5,703 square feet, this rare home combines grand architectural elements with the convenience of single-story living. Rich European oak-style engineered flooring flows throughout, complemented by soaring ceilings reaching approximately 16 feet in the expansive great room, creating an airy, light-filled atmosphere. A dramatic circular foyer provides a striking first impression while separating the home's two private bedroom wings. Designed for both privacy and flexibility, one wing features two spacious en-suite bedrooms, a bonus room, dedicated laundry area, mudroom, and direct garage access—ideal for multigenerational living or guests. The opposite wing is anchored by a luxurious primary suite with 13-foot ceilings, a spa-inspired bath with dual vanities, soaking tub, walk-in shower, and an oversized custom walk-in closet. A fourth en-suite bedroom offers additional flexibility as a guest suite, home office, or fitness room. The heart of the home is an expansive open-concept great room where the kitchen, dining, and living areas blend seamlessly. The gourmet kitchen showcases premium appliances, an oversized quartz island, a generous breakfast area, and sleek European-inspired finishes. Expansive bifold glass doors open the great room and primary suite to a resort-style backyard featuring a large private pool and spa, covered California room, built-in BBQ with sink and gas burner, and a spacious play area. Rarely does a home offer this combination of architectural scale, luxurious finishes, privacy, and exceptional functionality—all on a single level. This extraordinary Estancia residence is designed for refined everyday living and effortless entertaining.

5 beds
5.5 baths
4,393 sqft
27880 Mount Whitney, Yorba Linda, CA 92887
home times realty 
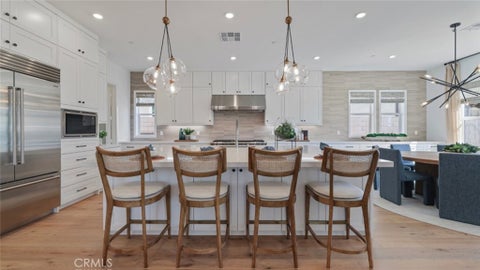
PREMIUM end of flat Cul-De-Sac Lot features panoramic expansive views in the hills of Yorba Linda. This extraordinary home offers forever unobstructed views of stunning city lights and mountains! Nearly an acre of land with views from every room and privacy. Entrance showcases an dramatic butterfly staircase and cathedral ceilings. Formal Living room and Dining room with generous room for entertaining. Office is on the first level, with built-ins and views. Gourmet granite kitchen finished with expanded center island, quality appliances, built-in refrigerator and wine fridge. Spacious Family room complete with views, cozy fireplace and custom bookshelves. Separate Laundry room has storage and room for a refrigerator. Enjoy all 5 ensuite bathrooms. One bedroom and bathroom downstairs for guests. The Master Bedroom suite with balcony, Views, fireplace, and dramatic ceilings. Double vanities, Large tub, separate shower, and 2 walk-in closets complete the Master Bathroom. An additional 3 bedrooms with ensuite customized bathrooms upstairs as well. Enjoy the oversized swimming pool and spa surrounded by professional landscape, lawn space, and generous decking and patios. Built in BBQ, fruit trees, outdoor lighting, and firepit. Some of the additional features through out this home: 4 car garages, NEST system, water softener, solar system. Single loaded street offers complete privacy with no neighbors in front or behind. Some of the best schools in North County include Yorba Linda High School. Welcome your forever dream home!

5 beds
6 baths
4,697 sqft
4961 Rideline Road, Yorba Linda, CA 92887
keller williams realty 
Model Home for Sale! Experience elevated living in this stunning 5-bedroom model home located in the sought-after gated community of Cielo Vista. Thoughtfully designed for both everyday comfort and entertaining, this home features a spacious open-concept layout with beautiful designer finishes and upgrades showcased throughout. Every bedroom offers the privacy of its own en-suite bathroom, while convenient powder rooms on each floor make hosting family and friends effortless. Ideally situated with only one neighboring home, you'll enjoy added privacy in a premier location close to shopping, dining, and everyday conveniences. Don't miss this rare opportunity to own a professionally designed model home that perfectly blends luxury, functionality, and an exceptional location. Contact me today to schedule your private tour!

5 beds
5.5 baths
5,800 sqft
4282 Hidden Oaks, Yorba Linda, CA 92886
gregory james group 
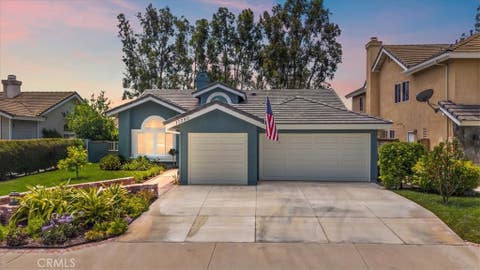
Welcome to your private estate in the exclusive gated Manor House at Kerrigan Ranch. This exceptional Plan 3 Monterey Colonial sits on an ultra-private, nearly one-acre flat lot, offering the perfect blend of luxury, comfort, and resort-style living. Designed for entertaining, the backyard showcases a Roman-style pool and spa, an oversized detached entertainment cabana with fireplace, TVs and custom lighting, a fully equipped outdoor kitchen with BBQ and bar seating, a spacious lawn, and a private putting green. Grand curb appeal is highlighted by a porte-cochère, expansive setback, and four-car garage. Inside, approximately 5,800 square feet features five bedrooms, including a main-floor guest suite, plus three flexible bonus rooms ideal for a theater, office, gym, playroom, or additional bedrooms. Soaring cathedral ceilings, hardwood flooring, a dramatic double-sided fireplace, and an elegant spiral staircase create a grand first impression. The chef's kitchen features custom maple cabinetry, quartz countertops, a large center island, premium Wolf and Sub-Zero stainless steel appliances, a walk-in pantry, butler's pantry, and mudroom with built-in workstation. The luxurious primary suite offers its own fireplace, spa-inspired bath with soaking tub, separate shower, dual vanities, and oversized walk-in closets. Luxury upgrades include custom California Closets throughout and a fully integrated Crestron Smart Home System—a significant investment that seamlessly controls lighting, climate, whole-home audio, security cameras, alarm system, and other smart home functions from your phone or touch panels. Ideally located near award-winning schools, Black Gold Golf Club, Yorba Linda Country Club, the Richard Nixon Presidential Library, Brea Mall, Disneyland, Angel Stadium, Honda Center, Cal State Fullerton, premier shopping, dining, hospitals, and convenient access to the 57 and 91 freeways. This is a rare opportunity to own one of Kerrigan Ranch's premier luxury estates, offering privacy, elegance, and an unmatched Southern California lifestyle. Photo Disclaimer: Some listing photographs have been professionally enhanced using AI for lighting, color, and presentation while accurately representing the property's features and condition.

3 beds
2 baths
1,779 sqft
17390 Golden Maple, Yorba Linda, CA 92886
menconi & associates inc. 
Beautifully updated single-story home in Yorba Linda’s desirable Terra Linda community, ideally positioned on a premium lot overlooking the park and greenbelt for added privacy and peaceful natural views. This inviting 3-bedroom, 2-bath residence offers vaulted ceilings, dual-pane windows, sliding doors, an indoor laundry room, a walk-in primary closet, and dual sinks in both bathrooms. Recent improvements include a new roof in 2026, upgraded attic insulation, a new driveway, updated bathrooms, upgraded heating and air conditioning, custom baseboards, new light fixtures, Baldwin door hardware, and new blinds and shutters throughout. The kitchen features convenient pull-out cabinet storage and decorative lighting, while the dual-sided fireplace connecting the living and family rooms is enhanced by custom mantels and distinctive fire-and-ice features. Additional upgrades include a water-softening system and under-cabinet reverse-osmosis filtration. Complete with an attached 3-car garage and located within the Placentia-Yorba Linda Unified School District, this move-in-ready home is an excellent opportunity for first-time buyers, move-up buyers, or anyone seeking a comfortable single-level home in an established Yorba Linda neighborhood

3 beds
2 baths
1,794 sqft
5225 Highland Avenue, Yorba Linda, CA 92886
kw executive 
TWO PARCELS! Rare development opportunity in the Yorba Linda foothills. Two adjoining parcels totaling over 7 acres, offered together (APNs 343-561-08 and 343-561-09), with elevated views and Residential Estate (RE) zoning at 1.8 units per acre. 5225 Highland is 5 acres (217,800 sqft) and 5227 Highland is 2 acres (87,125 sqft). There were previously city-approved plans for 12 estate homes, and the zoning density supports that count (buyer to verify). Surrounded by multimillion-dollar residences and minutes from top-rated schools, downtown Yorba Linda, shopping, and dining, this is one of the area's few remaining sizable estate sites with this kind of upside. Each parcel currently has a single-family home, well suited to a builder or developer planning a luxury enclave. Buyer to verify all zoning, unit count, entitlements, and development potential with the City of Yorba Linda. Sold together as a redevelopment assemblage. This Property is also cross-listed under Land MLS ID: WS26162615

3 beds
2.5 baths
1,834 sqft
21430 Via Pepita, Yorba Linda, CA 92886
compass 
Welcome to this beautifully upgraded home in the highly desirable East Lake Village, where quality craftsmanship, thoughtful upgrades, and exceptional pride of ownership come together. This move-in-ready residence features custom granite countertops and rich maple cabinetry throughout the kitchen and bathrooms, creating a timeless and elegant living space. Step outside to a generously sized backyard designed for both relaxation and sustainability, featuring drought-tolerant landscaping, rainwater basins, and a covered patio perfect for outdoor entertaining. Additional highlights include an attached garage with epoxy flooring and custom built-in cabinetry, and a charming gated front entry surrounded by mature fruit trees. Enjoy the benefits of a low HOA with access to East Lake Village's outstanding amenities, including a pool, spa, fitness center, clubhouse, and scenic lake. This exceptional home offers the perfect combination of comfort, style, and resort-style living in one of the area's most sought-after communities.

1 bed
1 bath
552 sqft
4782 Lakeview, Yorba Linda, CA 92886
exp realty of southern california, inc 
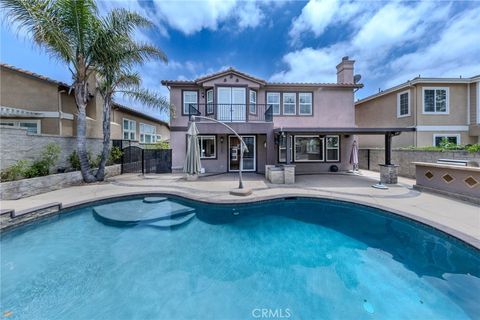
Nestled within the gated Lakeview Townhomes 55+ Community in the heart of Old Towne Yorba Linda, this charming ground-level residence offers the perfect blend of comfort, convenience, and low-maintenance living. Thoughtfully designed to maximize every square foot, this home features an open concept floor plan that feels bright, welcoming, and surprisingly spacious. The inviting living and dining areas flow seamlessly into the well-appointed kitchen, creating an ideal setting for both everyday living and entertaining. A generously sized bedroom provides a peaceful retreat with abundant closet space, while the adjacent bathroom offers comfort and functionality. Sliding glass doors invite natural light inside and open to a private covered patio—an ideal spot to enjoy your morning coffee, read a good book, or simply relax in the tranquil surroundings. Enjoy updated finishes including granite countertops, stainless steel appliances, and laminate flooring. Residents enjoy the security of a gated community, a welcoming clubhouse, beautifully maintained grounds, convenient elevator access, community laundry facilities with private storage, and assigned parking. Best of all, this exceptional location places you just steps from Yorba Linda’s charming Old Town district, where you’ll find restaurants, shopping, grocery stores, the library, parks, churches, and everyday conveniences all within easy reach. Whether you’re looking to simplify your lifestyle, downsize without compromise, or enjoy the benefits of an active senior community, this delightful home offers an outstanding opportunity to embrace carefree living in one of Yorba Linda’s most desirable locations.

4 beds
3 baths
2,994 sqft
3421 Silver Dollar, Yorba Linda, CA 92886
bhhs ca properties 
Prime Location of Vista Del Verde Community in Yorba Linda, nearby Red Wood Grove Hiking Trail, The OC Best Golf Course-Black Gold Golf Course, and the House is Featuring Upstairs Four Bedrooms, Two Full Bathrooms. Downstairs has a Private Office with .75 Bathrooms. Enter to a Wide Open Tiled Entryway is a Bright Airy Formal Living Room, w/Wood Shutter Decorative Windows & Ultra High Ceiling Provides Abundant of Daylights. A Separate Formal Dining Room w/Glass Sliding Door can be Access to the Side Yard. The Upstairs Master Bedroom has a Double Door Open to Outside Balcony Overlooking the Backyard & Non Obstructive Panoramic View to the Distance City Dam and Hiking Trail. Oversized Master Bathroom includes a Center Soaking Tub Built w/Granite and Mosaic Tile, Walk-In Shower Room, Dual Vanities, Walk-In Closet & Built-in Clothing Cabinet. Individual Laundry Room Conveniently Located at Upstairs Offers Cabinets & Folding Counter. The White Color Wooden Handrail Staircase, along with Upstairs Hallway Design is Adding to a Warm Atmosphere to the House. Alluring to an Open Kitchen Offers a Clear View to the Backyard Pool and Spa, Ample Storage Cabinets, Quartz Countertop, Center Island, Stainless Steel Double Oven & Microwave, Five Burners Stove Top, Oversized Stainless Steel Sink, a Glass Side Door to Outside Side Yard. The Family Room Located on Another Side of Kitchen View to the Yard, a Gas Fireplace, Ceiling Fan, Large Windows Bring in a Plenty of Sunlight. Outdoor Custom Built BBQ Island, w/a Cooktop burner, Red Bricks Fire Pit, Covered Patio w/ Ceiling Fan, TV &Speaker hookups, along with Professionally Designed Pool & a Beach Style Sitting Area & a In Ground Spa. Unlimited Scenic View For All Year Long Entertainment Needs. Brand New Laminated Wood Flooring Upstairs, Newly Upgraded Area, Includes New Paint for the Fencing, Single Car Garage, Flower Planter, Pool area, and New Pool Filters.

4 beds
2.75 baths
3,145 sqft
4825 Stonehaven, Yorba Linda, CA 92887
circa properties, inc. 
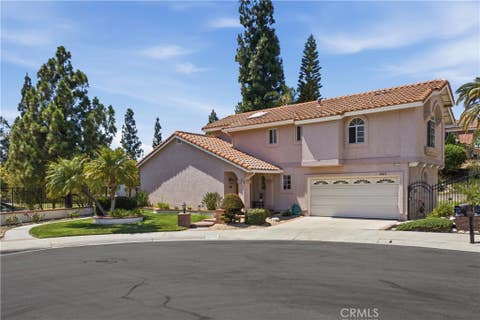
Perched atop a picturesque hill in Yorba Linda’s celebrated Land of Gracious Living, this exquisitely renovated residence embodies timeless elegance, exceptional craftsmanship, and the very best of luxury living. Offering approximately 3,145 square feet with 4 bedrooms, 3 bathrooms, and an attached 4-CAR GARAGE, this remarkable home seamlessly blends sophisticated design with resort-inspired amenities. Thoughtfully reimagined with today’s discerning buyer in mind, the residence welcomes you with light-filled interiors, elegant architectural details, and beautifully curated finishes throughout. At the heart of the home, the beautifully appointed kitchen is designed to impress, featuring premium SUB-ZERO refrigeration and WOLF professional-grade range & oven, delivering exceptional performance for both everyday living and gourmet entertaining. Enjoy a rare SINGLE-LOADED location with open views, enhanced privacy, and an elevated hilltop setting that creates a peaceful retreat. Abundant natural light fills the entire home, while PICTURESQUE VISTAS provide a stunning backdrop. Designed for both comfort and versatility, the thoughtfully planned layout includes a MAIN-LEVEL BEDROOM and FULL BATH, providing ideal accommodations for MULTIGENERATIONAL LIVING. Step outside into your own private sanctuary where indoor and outdoor living become one. The backyard is an entertainer’s dream, highlighted by a NEWLY RESURFACED PebbleTec POOL and captivating panoramic views that stretch across the surrounding hills. As day turns to evening, breathtaking sunsets and sparkling city lights create an unforgettable setting for entertaining or simply unwinding in complete privacy. The spacious primary suite serves as a peaceful retreat, offering generous proportions and a serene ambiance to begin and end each day. Well-appointed secondary bedrooms provide exceptional flexibility for family and guests. Ideally located near award-winning schools, scenic parks and trails, premier shopping, dining, and recreational amenities, this exceptional property offers the perfect balance of tranquility and convenience in one of Orange County’s most sought-after communities. 4825 Stonehaven Drive presents a rare opportunity to experience luxury living at its finest. More than just a home, it is a private retreat designed for those who appreciate elegance, comfort, and the finest qualities of Yorba Linda living. NO Mello-Roos or HOA dues, this incredible opportunity awaits.

3 beds
2.5 baths
2,000 sqft
20615 Via Bilbao, Yorba Linda, CA 92887
lpt realty, inc 
Welcome to this beautifully refreshed 3-bedroom, 2.5-bathroom East Lake Village home, ideally situated on a quiet cul-de-sac in the heart of Yorba Linda. Gorgeous curb appeal welcomes you inside to a light-filled, open floor plan featuring fresh interior paint, newer carpeting, soaring ceilings, expansive windows, and generously sized living spaces that create an inviting sense of comfort and openness. Designed for both everyday living and entertaining, the main level offers formal and casual living areas, a spacious dining area, and a comfortable family room centered around a cozy fireplace. A versatile office nook provides the perfect setting for working from home, studying, reading, or simply relaxing. The previously remodeled kitchen features abundant cabinetry, generous workspace, and a charming breakfast nook surrounded by windows overlooking the backyard. A smart thermostat and convenient interior laundry room add to the home’s functionality. Upstairs, the spacious primary suite feels like a private retreat with cathedral ceilings, beautiful windows, and an abundance of natural light. The primary bathroom includes dual sinks, a separate soaking tub and shower, updated countertops, and new luxury vinyl flooring. Two additional bedrooms and an upgraded hall bathroom with refreshed countertops and flooring complete the upper level. Step outside to a gorgeous, oversized backyard designed for entertaining, dining, and relaxing. The expansive outdoor space is enhanced by an Alumawood patio cover, providing a comfortable shaded area for gatherings throughout the year. Residents of East Lake Village enjoy an exceptional resort-style lifestyle with access to a private lake, multiple swimming pools and spas, a fitness center, clubhouse facilities, boating, fishing, sports courts, playgrounds, scenic walking paths, picnic areas, and a variety of community activities and special events held throughout the year. Located within the highly regarded Placentia-Yorba Linda Unified School District, this move-in-ready home offers an outstanding combination of space, comfort, community amenities, and a desirable Yorba Linda location. Come experience everything this wonderful East Lake Village home has to offer!

5 beds
2.5 baths
2,546 sqft
4644 Via La Primavera, Yorba Linda, CA 92886
real broker 
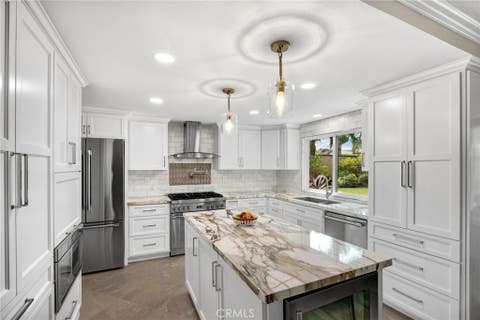
Welcome to this beautifully maintained pool home nestled at the end of a quiet cul-de-sac in one of Yorba Linda’s most desirable neighborhoods. Offering approximately 2,546 square feet of living space on a 7,270-square-foot lot, this spacious residence features 5 bedrooms, 3 bathrooms, and an oversized bonus room that can easily serve as a home office, media room, gym, or additional bedroom. A dramatic entry with soaring ceilings welcomes you into the light-filled living and dining areas. The kitchen features elegant stone countertops, abundant cabinetry, and overlooks the sparkling backyard pool, creating the perfect setting for everyday living and entertaining. Adjacent to the kitchen, the inviting family room opens directly to the private backyard through sliding glass doors. Step outside to your own backyard retreat featuring a covered patio, refreshing swimming pool, and plenty of space for family gatherings, summer BBQs, and outdoor relaxation. Upstairs, the spacious primary suite offers peaceful backyard views and a remodeled bathroom with a skylight that fills the space with natural light. Three additional bedrooms and the versatile bonus room provide flexible living options for today’s lifestyle. Ideally located within the highly regarded Placentia-Yorba Linda Unified School District and just minutes from Yorba Linda High School, neighborhood parks, walking trails, shopping, dining, and convenient freeway access. This exceptional home offers comfort, functionality, and an unbeatable location. Don’t miss this rare opportunity!

4 beds
2.75 baths
3,221 sqft
20430 Via Cristal, Yorba Linda, CA 92886
t.n.g. real estate consultants 
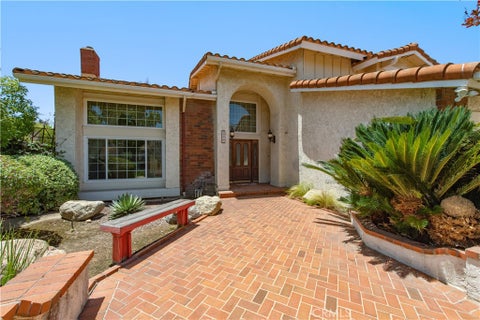
THIS HOUSE IS AWESOME!!! Dream sellers who take care of everything so beautifully are ready to pass this wonderful home on to the next lucky buyer! The kitchen is gorgeous with tons of storage and a walk in pantry, 6 burner gourmet range, hidden coffee and appliance stations and even a "junk drawer" with outlets for charging. All bathrooms have been remodeled in a sleek, modern design. The backyard is the perfect relaxation spot with a covered patio surrounded by lush landscaping and fruit trees. HUGE bonus room upstairs ready for any and all parties. All the fun things, done, but also, the windows are all newer, the roof was just done a few years ago and wait till you see the GARAGE! Built in storage and epoxied floors - its a lovely place to park a vehicle! Brand new AC unit installed recently and the roof is just a few years old. Directly across the way are all HOA amenities so no need for a pool in the backyard (there is room for one though) and lot's of dining and shopping is just a few miles away. Your dream home awaits!

4 beds
3 baths
2,740 sqft
5315 Vista Montana, Yorba Linda, CA 92886
realty one group west 
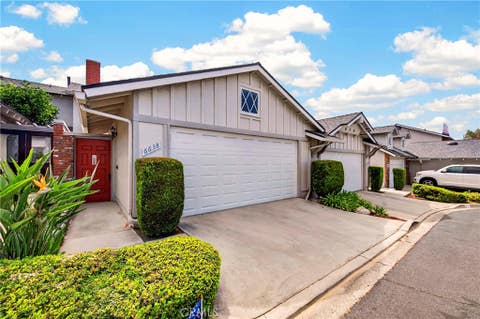
Welcome to 5315 Vista Montana, a beautiful East Lake Village home nestled in one of Yorba Linda's most desirable neighborhoods. Situated on a PREMIUM, large 10,530-square-foot lot, this home offers approximately 2,740 square feet of comfortable living space with four bedrooms and three bathrooms. The thoughtfully designed floor plan offers a comfortable flow between living spaces, with abundant natural light and inviting areas perfect for relaxing, entertaining, and everyday living. The gourmet kitchen is appointed with high end appliances, including a professional-grade DACOR 6 burner gas cooktop, a matching DACOR Ventilation hood and 2 built-in ovens creating an ideal setting for both everyday meals and special occasions. The backyard features mature landscaping, a relaxing spa, and plenty of room for outdoor dining, entertaining, gardening, or simply enjoying Southern California's beautiful weather. Located in the prestigious East Lake Village community, homeowners have access to exceptional amenities including multiple pools, a clubhouse, fitness center, sports courts, scenic walking trails, and the community's picturesque lake. This home is also conveniently located near award-winning schools, parks, shopping, dining, and major freeways. Enjoy all that East Lake Village has to offer in this inviting Yorba Linda home. HURRY this home will not last!

4 beds
2 baths
1,383 sqft
6638 Bridle Circle, Yorba Linda, CA 92886
compass 
Welcome to 6638 Bridle Cir, an impeccably maintained, move-in ready home in one of Yorba Linda's most desirable communities! Demonstrating true pride of ownership, this bright and inviting residence features a freshly painted interior, beautiful custom cabinetry throughout, rich natural light, energy efficient dual pane windows, indoor laundry, and a cozy fireplace that serves as the heart of the home. Modern comfort meets peace of mind with high value functional upgrades, including a brand new, energy efficient tankless water heater, an upgraded electrical panel, and a dedicated NEMA 14-50 outlet in the garage for Level 2 EV charging, making the home ready for today's electric vehicle lifestyle. Designed for seamless indoor-outdoor living, step out to your private patio ideal for morning coffee or evening relaxation which opens directly to Fairgreen's peaceful, park like greenbelts and mature shade trees. The spacious detached two car garage offers ample storage while providing the convenience of EV ready charging. Resort style HOA amenities include multiple swimming pools, tennis and basketball courts, playgrounds, and a clubhouse. Perfectly situated just minutes from the vibrant Yorba Linda Town Center, local dining, scenic walking and biking trails, Yorba Regional Park, and top rated, award winning Placentia Yorba Linda Unified School District schools. From custom cabinetry and dual-pane windows to thoughtful mechanical upgrades including an upgraded electrical panel, tankless water heater, and Level 2 EV charging, this home offers an exceptional combination of quality, functionality, and modern convenience. Don't miss the opportunity to experience one of Yorba Linda's most desirable lifestyles schedule your private tour today!

4 beds
3 baths
2,570 sqft
17802 La Entrada, Yorba Linda, CA 92886
coldwell banker realty 
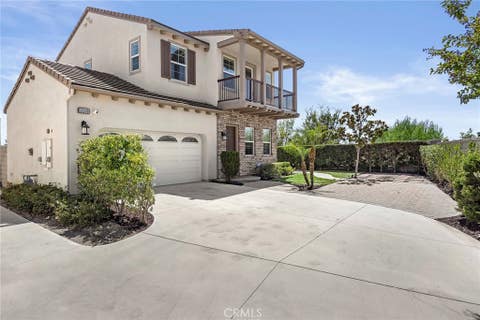
Incredible opportunity in one of Yorba Linda’s most desirable neighborhoods! This home offers approximately 2,570 square feet of living space with four bedrooms, three full baths, a three-car garage, and a private, secluded quarter-acre flat lot. Located within the highly acclaimed award-winning Placentia-Yorba Linda School District, this property has all the "hot buttons" today's buyers are searching for. Featuring a remodeled kitchen, an amazing formal dining room, a newer forced-air heating and air-conditioning system, and a spacious family room that opens to what can become an incredible backyard retreat, a massive dinning room, this home has outstanding bones and unlimited potential. The property requires major cosmetic updating, offering the perfect opportunity to renovate to your personal taste while creating instant equity. The expansive lot features large side yards with room for extensive RV parking, a workshop, future expansion, or the possible addition of an ADU. The spectacular three-sided covered outdoor kitchen features a tile roof, built-in cooking areas, and bar-height tiled counters with seating for 12 or more guests—perfect for entertaining family and friends. The oversized backyard offers ample room to add a resort-style pool, spa, or additional outdoor living space. The gorgeous front yard is framed by majestic pine trees and a dramatic natural rock features, creating exceptional curb appeal. Whether you're an owner-occupant looking to create your dream home or an investor searching for your next project, this is a rare opportunity to purchase a home with exceptional potential in one of Yorba Linda's most sought-after neighborhoods. Priced to reflect its current condition. Bring your imagination and transform this home into something truly special. Walk to K through 8th grade schools and parks, hop on the Yorba Linda’s trail system or enjoy activities at the Yorba Linda Community Center and the new Towne Center. Solar, newer heating and air, remodeled kitchen and hardwood flooring and crown throughout that can be buffed up!! Cabana/outdoor kitchen is plumbed for gas, water, electric and sewer.

4 beds
3.5 baths
2,533 sqft
18300 Homestead Avenue, Yorba Linda, CA 92886
coldwell banker realty 
Welcome to this exceptional Toll Brothers home in the highly sought-after Preserve at Vista del Verde. Situated on one of the community's most desirable premium end lots, this beautifully appointed 4-bedroom, 3.5-bath residence offers approximately 2,533 square feet of elegant living space with soaring ceilings, abundant natural light, spectacular panoramic city lights, distant coastline views, and a desirable south-facing backyard, with convenient additional parking. The upgraded chef's kitchen features premium builder-upgraded cabinetry, upgraded countertops, a large granite island, double ovens, a five-burner gas cooktop, abundant cabinetry, and opens seamlessly to the inviting family room with a cozy fireplace and direct access to the backyard. Rich wood flooring enhances the main level, while the formal living and dining rooms provide elegant spaces for entertaining. Upstairs, the spacious primary suite offers a private balcony with breathtaking views, a luxurious ensuite bath with a jetted soaking tub, walk-in shower with multiple showerheads, dual vanities, and a generous walk-in closet. Three additional bedrooms, two secondary bathrooms, and an upstairs laundry room with a utility sink complete the second level. Outside, the professionally finished, south-facing backyard features attractive paver hardscape and a covered patio, creating an ideal space for outdoor dining, entertaining, or simply relaxing outdoors while enjoying Disneyland fireworks. Additional highlights include an epoxy-coated garage floor, tankless water heater, water softener and drinking water system and one of the community's few builder-installed solar tile roof systems, providing outstanding energy efficiency while maintaining the home's architectural appeal. Ideally located within walking distance of Black Gold Golf Club, one of Orange County's premier public golf courses, and just minutes from Yorba Linda Town Center, shopping, dining, parks, the Yorba Linda Public Library & Cultural Arts Center, and award-winning schools. This is a rare opportunity to own one of the finest homes in The Preserve at Vista del Verde.

3 beds
3.5 baths
2,453 sqft
18658 Clubhouse Drive, Yorba Linda, CA 92886
keller williams premier prop 
Spectacular views from this desirable townhouse located adjacent to Black Gold Golf Club. This thoughtfully designed 3-level home offers maximum privacy, with each bedroom featuring its own en-suite bath. Featuring 3 bedrooms and 3.5 bathrooms, the home is tastefully upgraded with hardwood flooring, crown molding, and custom window coverings throughout. The living room includes custom built-in cabinetry, while the gourmet kitchen boasts a center island and top-of-the-line appliances. The spacious primary suite offers a luxurious bath and a large walk-in closet. Located in the highly desirable Vista Del Verde community with amenities including pool, spa, clubhouse, and fitness center. Situated within an excellent school district.

6 beds
3 baths
3,579 sqft
4321 Aspenglow Circle, Yorba Linda, CA 92886
exp realty of california inc 
First time on the market in over 30 years! Welcome to one of Yorba Linda's rare legacy properties, offering timeless Spanish architecture, exceptional privacy, and endless possibilities on an expansive, flat lot with direct access to the scenic Cajon Trail. This custom residence features approximately 3,600 sq. ft. of living space with 6 bedrooms, 3 bathrooms, and a flexible floor plan designed for both everyday living and large-scale entertaining. Rich in character and craftsmanship, you'll find graceful Spanish archways, authentic Saltillo tile, handcrafted finger-block parquet flooring, custom wood accents, soaring vaulted ceilings, skylights, exposed wood beams, vintage-inspired details, abundant natural light, and three fireplaces throughout. The spacious living room opens seamlessly to the formal dining room, while the oversized great room flows into an additional family room, creating multiple gathering spaces perfect for entertaining. The kitchen overlooks the backyard and offers an outstanding opportunity to create the open-concept design today's buyers desire. Two bedrooms and a full bathroom are conveniently located on the main floor, along with an indoor laundry room and generous storage. Upstairs, the expansive primary suite serves as a private retreat with vaulted ceilings, a fireplace, sitting area, walk-in closet, dual vanities, soaking tub, and separate shower, accompanied by three additional spacious bedrooms. Step outside to your own private park-like setting featuring a gated pool and spa, outdoor sauna, tranquil koi pond, sports court, sprawling lawn, mature landscaping, and over a dozen fruit trees, creating an incredible backdrop for entertaining, relaxing, and making lifelong memories. A long private driveway offers abundant parking, including RV parking, and leads to an impressive detached 1,500± sq. ft. garage with exceptional flexibility for collectors, hobbyists, a workshop, home gym, executive office, guest quarters, or potential ADU conversion (buyer to verify). Located in one of OC most sought-after neighborhoods, residents enjoy award-winning schools, over 100 miles of scenic walking, hiking, biking, and equestrian trails, more than 30 parks, and championship golf. Whether you're looking to preserve its timeless Spanish charm or create your own modern vision, this is a rare opportunity to own a property where location, land, architecture, and possibilities come together to create something truly extraordinary.

4 beds
3.5 baths
4,350 sqft
6024 Short St, Yorba Linda, CA 92886
o'donnell real estate 
Welcome to this newly built exceptional Yorba Linda estate, where luxury, craftsmanship, and modern functionality come together in a truly turnkey residence. Offering 4 bedrooms, 3.5 bathrooms, and a versatile office/den with potential for a 5th bedroom, this thoughtfully designed home features an open-concept floor plan highlighted by soaring ceilings, a grand staircase, designer lighting, crown molding, and premium finishes throughout. The heart of the home is a stunning chef's kitchen appointed with top-of-the-line Wi-Fi-enabled Thermador appliances, a built-in luxury refrigerator, quartz countertops, farmhouse sink, abundant cabinetry, and an oversized walk-in pantry. Expansive bifold doors seamlessly connect the interior living spaces to the backyard, creating the ultimate indoor-outdoor entertaining experience. Ideal for multigenerational living or guests, the main level offers a bedroom, full bathroom, and separate office/den. Upstairs, the impressive primary suite serves as a private retreat with a view balcony, custom built-ins, spa-inspired bath with dual vanities, soaking tub, oversized walk-in shower, and a spacious custom closet. Additional upgrades include Milgard dual-pane windows, solid-core doors, recessed lighting throughout, custom closet systems, smart-home wiring, fire sprinklers, tankless water heater, oversized laundry room with sink and storage, epoxy-finished 3-car garage, and extensive built-in storage. The resort-style backyard is designed for year-round enjoyment with a covered patio, ambient lighting, mature landscaping, and multiple entertaining spaces. With quality upgrades at every turn and future rolling-gate capability already in place, this remarkable residence offers the perfect blend of elegance, comfort, and modern living in one of Yorba Linda's most desirable settings

5 beds
4.25 baths
4,952 sqft
18998 Buckskin, Yorba Linda, CA 92886
strive real estate 
Behind an impressive private motor court in one of Yorba Linda’s most coveted estate settings sits a residence that immediately commands attention. With its majestic architectural presence, timeless East Coast-inspired symmetry, and resort-caliber grounds, this is the kind of home that quietly signals legacy, success, and permanence. Rarely does a property offer this level of scale, warmth, and versatility, complete with an approximately 875-square-foot fully equipped guest house, thoughtfully suited for aging parents, college-aged children returning home, long-term guests, executive office space, or a private wellness studio for yoga, Pilates, recovery, or meditation. Inside, rich hardwood flooring, designer finishes, soaring vaulted open-beam ceilings, skylights, and expansive windows with plantation shutters fill the home with warmth and natural light. At the heart of the home, a custom chef’s kitchen opens seamlessly into an oversized family room anchored by a dramatic brick fireplace, entertainer’s bar, and adjoining game room, designed for both elegant entertaining and meaningful everyday family living. The bedroom wing offers generous accommodations, including three spacious secondary bedrooms, two with balcony access overlooking the grounds. The primary suite serves as a private retreat with its own fireplace, spa-inspired bath, clawfoot soaking tub, oversized walk-in shower, and private terrace overlooking the estate. Step outside and experience your own private resort, featuring a sparkling pool and spa, putting green, illuminated gazebo, mature palms, and expansive grounds designed for both children to play and adults to unwind. Located within the attendance area for highly regarded Yorba Linda High School, this home offers not only luxury and privacy but the kind of community, education access, and multigenerational lifestyle today’s families are actively seeking. Complete with a four-car garage and estate-caliber curb appeal, this estate is where multiple generations grow, gather, and create a lasting legacy.